
The opening
Measure the approximate width and height, and show the existing posts or walls if you can.
Formby Joinery / gates
Whether it is privacy, access or the character of your entrance, start with the opening and the gate you have in mind. Enquire about materials, styles and fitting options.
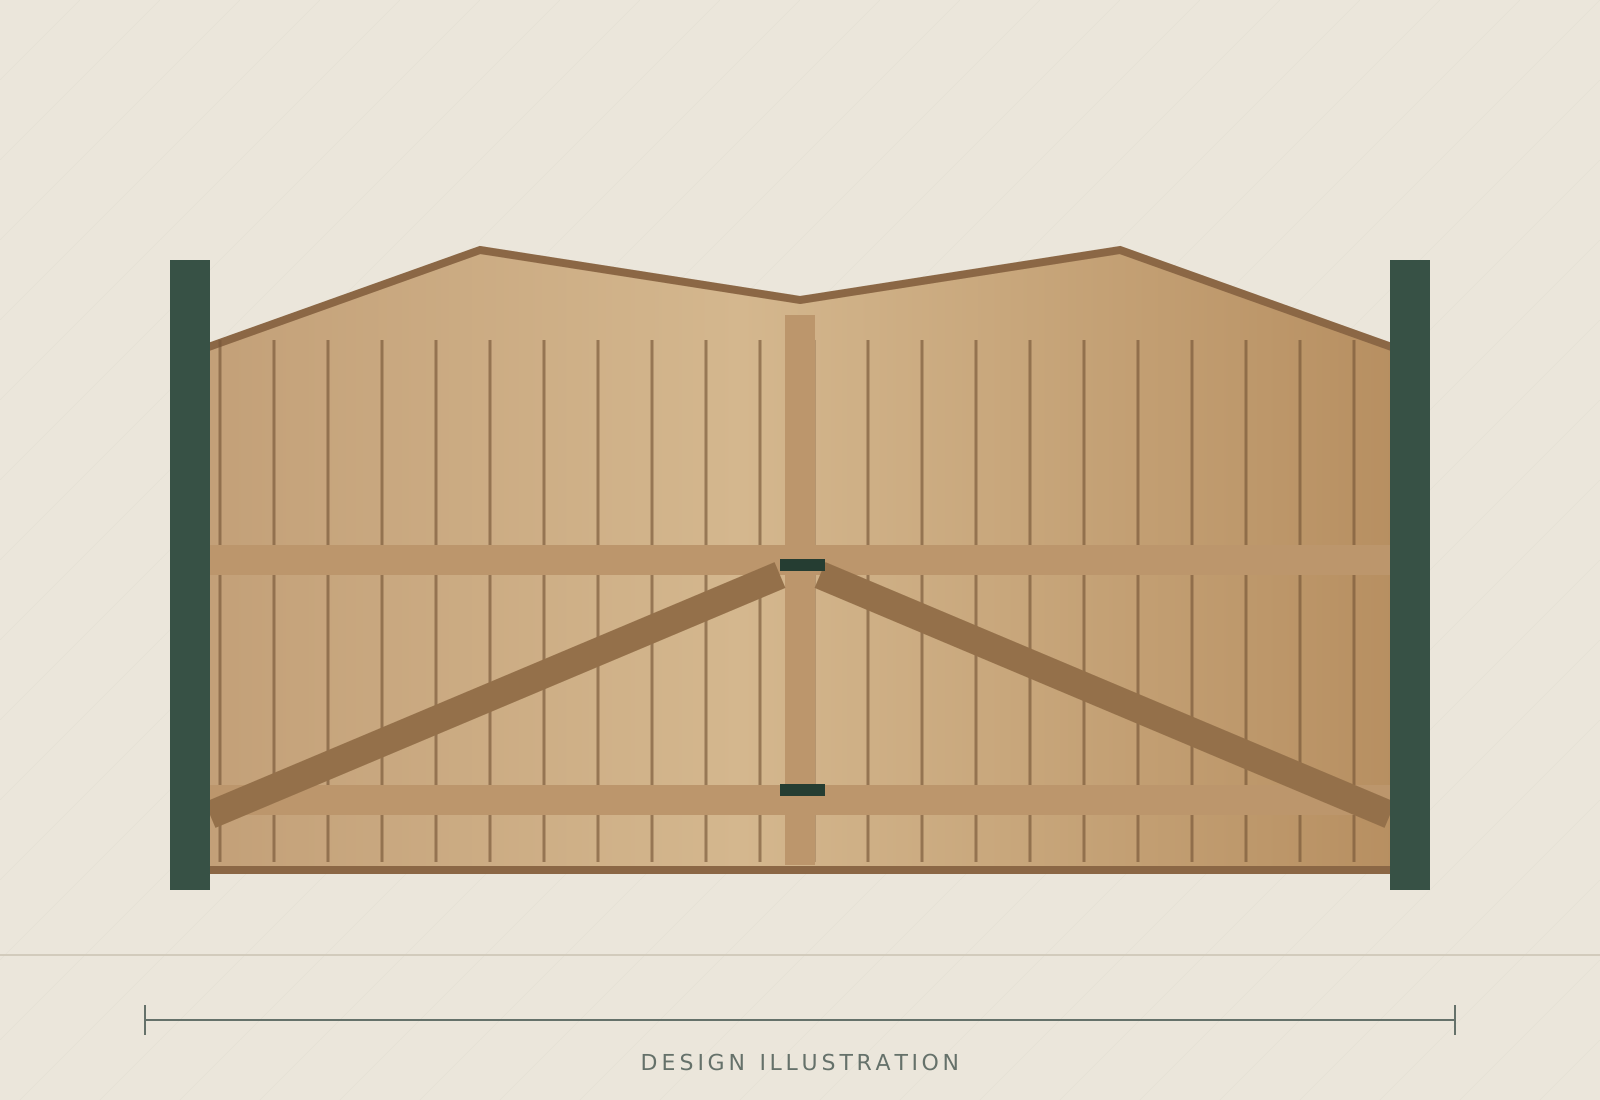
Measure the approximate width and height, and show the existing posts or walls if you can.
Tell us how you use the entrance, the level of privacy you want and any access requirements.
A reference photograph or a simple sketch helps explain the style. Materials and finishes will be confirmed for your project.
Decisions that shape the entrance
A useful gate brief explains who uses the entrance, what needs to pass through it and how private you want it to feel.
Read the project preparation guide →Describe whether the opening is for people, cars or both. Mention anything that needs extra space, and how often the entrance is used. This helps frame the discussion about the layout and gate arrangement.
Say whether you want a more enclosed appearance or a more open design. A reference image can help explain the balance you prefer. Note nearby planting, walls and the view from the house.
Photograph the supports and ground on both sides of the opening. Mention a slope, an uneven surface or an existing gate that catches. The condition of the opening and supports needs to be understood alongside the design.
Prepare the conversation
A straight-on photograph gives the overview. A view from each side shows how the gate would sit in the entrance. Close-ups of the existing posts, hinges or damaged areas add useful context.
Add approximate opening width and the height you have in mind, with the units clearly stated. These begin the enquiry; final measurements are agreed for the work before manufacture or fitting.
The size, layout, timber choice, finish, supports and fittings all belong in the project discussion. Ask which parts are included in the proposal, what preparation is needed and how the timber should be cared for afterwards.
Include your preferred timing and a budget indication if you have one. A project-specific proposal can then be discussed once the requirements are understood.
Prepare a gate enquiry →Approximate dimensions are enough for an initial conversation. Final measurements and the suitability of posts, hinges and fittings need to be confirmed before work is agreed.
Yes. Attach photographs to your email after the draft opens. Include the opening and the surrounding walls or posts, without unnecessary personal information.
Ask about the proposed timber and finish, protection and ongoing care. Maintenance depends on the specification and exposure; no fixed service life is promised here.
A location, a few details and approximate measurements are a useful start.